1/10
•
25 people
•
4 hrs min
•
1800 sqft

NEW!
Complete your event. Discover trusted vendors in your area.
Check out vendors
About Treadwell
This industrial loft features exposed brick, original timber beams, and high ceilings. The open layout is organized into distinct living areas, including a main living room with a GIANT wood-burning fireplace, a full kitchen with bar seating, a gallery area with a vintage pool table, and two bedroom areas—a lofted glass bedroom and a canopy-style bedroom positioned behind the fireplace. Remember the movie Big Daddy? Anyway, collection of reclaimed windows provides consistent natural light throughout the day. Architectural elements such as a split-level staircase, curved brick fireplace, and window-wall entry create multiple usable backdrops. The space is well suited for film shoots, interviews, and still photography, with clear sightlines supporting flexible camera placement and movement. Freight elevator access is available for load-in and load-out.
Included in your booking
Features
natural light
Bathrooms
Kitchen
Dressing Room
Trusted vendors in ChicagoNEW!
Complete your event with handpicked, trusted local vendors.NEW!


Samuel Carrillo Photography
Photography
From $150/hour
5.0 (26)
With 8 years of experience, I specialize in portrait, beauty, editorial, and commercial photography. My work spans weddings, brand campaigns, and creative collaborations, with a focus on clean lighting, intentional composition, and images that actually move people
I rent studio space to bring my clients’ visions to life, and I know exactly what a great creative environment needs. Whether you’re a photographer, content creator, or brand, I’m here to make the space work for youRead more
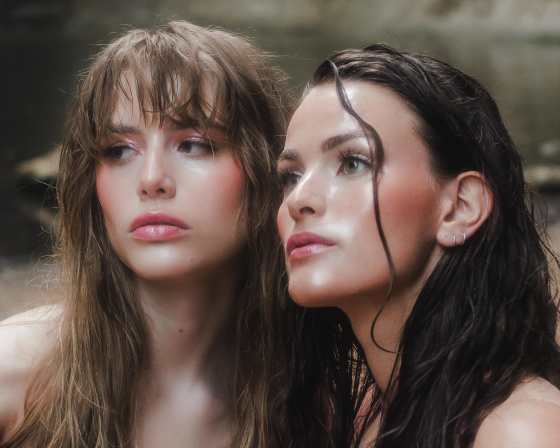

Ayaka Sano
Photography
From $1000/hour
5.0 (26)
Ayaka Sano is a published portrait and fashion photographer based in Chicago, IL. Prior to her photography career, Ayaka was a classically-trained violinist for 15 years. She is known for her lightning-speed turnaround and email response time, and attributes her discipline and work ethic to her background in classical music. Ayaka believes that photography is a collaborative art. Her style can be described as having a timeless yet dreamy quality with creamy tones, with a focus on movement and textures.Read more
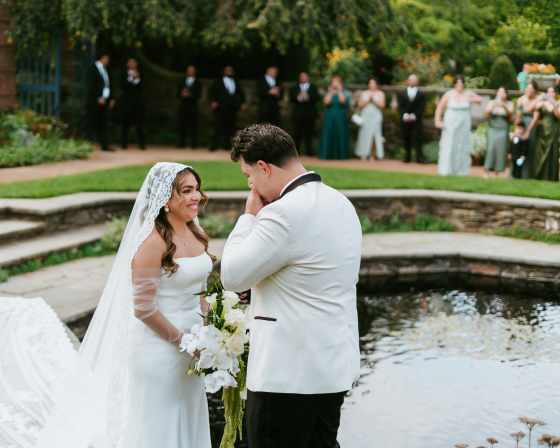

Holly Boyles Visuals
Photography
From $500/hour
5.0 (15)
What's up, I'm Holly! My work is rooted in observation, not imitation.
I like to tell stories, ya know. My work moves past trends and curated aesthetics to capture something more honest: the subtle, unspoken essence of a person, a brand story, or moment. I pride myself in intentional stillness, creating a sense that nothing is forced and everything is felt, and through my work you can see your story unfold.Read more
Location
Bookable Hours
Monday
9:00 am - 10:00 pm
Tuesday
9:00 am - 10:00 pm
Wednesday
9:00 am - 10:00 pm
Thursday
9:00 am - 10:00 pm
Friday
9:00 am - 10:00 pm
Saturday
9:00 am - 10:00 pm
Sunday
9:00 am - 10:00 pm
Health and Safety Measures
This is my home. I clean it regularly. I sleep here...it is clean.
Cancellation Policy
Standard 30-day
Guests may cancel their Booking until 30 days before the event start time and will receive a full refund (including all Fees) of their Booking Price. Guests may cancel their Booking between 30 days and seven days before the event start time and receive a 50% refund (excluding Fees) of their Booking Price. Cancellations submitted less than seven days before the Event start time are not refundable. Learn more
Add details to view total price
USD 500–USD 600/hr
4 hr minimum
Christopher typically responds within 4 hrs
Cancel for free within 24 hours