1/11
•
80 people
•
1 hrs min
•
800 sqft
About FORMAT
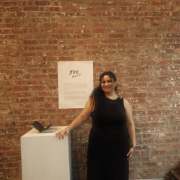
Short walk from L Grand stop, this storefront space offers an industrial look and feel. The most common uses are art shows, photoshoots, art studio, launch parties, small corporate gatherings, marketing campaign events, workshops and classes, and a small lounge area for co-working. The space offers an open-layout appropriate for different types of uses. The layout is a rectangular open floor plan about 800 sq. ft. Exposed ceilings, cemented floors and beautiful brick walls. The space is adaptive and can be transformed.
Characteristics: Storefront, access to washrooms, small lounge, track lights, HVAC, sink with tap water, wine and champagne glasses, mini-fridge, cooler, speakers (KRK RP5G3 pair, AUX & USB-C), portable projector (HP MC475, wired/wireless), brick walls and exposed ceilings, ton of natural sunlight, and a set of foldable tables and chairs (additional costs applied).
Included in your booking
Features
Bathrooms
Street-level access
Parking Space(s)
Public Transport
Location
Bookable Hours
Monday - Sunday
All day (24 hours)
Health and Safety Measures
We take pride in keeping the studio clean, organized, and guest-ready. The space is cleaned between every booking, including floors, surfaces, furniture, and shared equipment to ensure a professional experience. We also have disinfectant sprays available for use.
Cancellation Policy
Flexible
Guests may cancel their Booking until seven days before the event start time and will receive a full refund (including all Fees) of their Booking Price. Guests may cancel their Booking between seven days and 24 hours before the event start time and receive a 50% refund (excluding Fees) of their Booking Price. Booking cancellations submitted less than 24 hours before the Event start time are not refundable. Learn more
Add details to view total price
USD 200/hr
1 hr minimum
8+ hour discount
10% offJaza typically responds within 24 hrs
Cancel for free within 24 hours