1/9
50 people
•
8 hrs min
•
12000 sqft

NEW!
Complete your event. Discover trusted vendors in your area.
Check out vendors
About Loft 1033
1033 — A 12,000 sq ft Timber Loft in Chicago's West Loop
Housed in a converted industrial building in the West Loop, 1033 pairs soaring timber-truss ceilings with original brick and an open, column-free floor plan — the rare venue that photographs beautifully with almost no additional decor. At 12,000 square feet, it holds up to 300 guests, equally suited to a wedding reception, corporate all-hands, or fundraising gala. The West Loop's mix of exposed-brick warehouses, skyline views, and status as Chicago's dining and nightlife hub makes it an easy sell for out-of-town guests and local planners alike.
How the space works
The single open floor plan is built for flexibility rather than a fixed layout:
Main hall — the full 12,000 sq ft beneath exposed timber trusses, tall enough for draping, string lighting, or hanging installations. Open sightlines let it lay out as a seated banquet for a large share of the 300-guest capacity, a theater-style keynote, or a fully cleared standing reception with room for a dance floor or stage.
Zoning within the room — because it's one continuous floor, cocktail hour, dinner, and dancing can each get their own defined area without walls, or the whole footprint can flex as a single unified event space.
Perimeter brick walls and factory windows frame skyline and neighboring rooftop views, filling the room with daylight for daytime events and holding their own after dark with the right lighting design.
What makes it different
Original timber-frame architecture and exposed brick give the room texture and warmth most blank-box venues can't fake
Abundant natural light and West Loop skyline views through the original factory windows
Open, column-free floor plan means layout isn't dictated by the architecture — it's dictated by your event
Capacity up to 300 guests across one continuous space
West Loop location — walkable to Fulton Market's restaurants and hotels, a draw for guests and planners
Included in your booking
Features
Kitchen
Bathrooms
Freight Elevators
soundproof
Trusted vendors in ChicagoNEW!
Complete your event with handpicked, trusted local vendors.NEW!


The Golden Mixer
Bartending
From $450/package
5.0 (6)
At The Golden Mixer, we bring professional bartending and event service with energy, precision, and a personal touch. With years of experience behind bars at festivals, concerts, private events, and high-volume venues across Chicago and beyond, we know how to keep guests happy and events running smoothly.
Specializing in craft cocktails, custom drink menus, and seamless service for gatherings of all sizes, we focus on creating a memorable experience for every guest. From signature cocktails to tailored beverage packages, we handle everything so hosts can relax and enjoy their event.
Our signature style blends professionalism with a friendly, approachable vibe, ensuring your bar service is not just efficient but unforgettable. Whether it’s a wedding, corporate event, or private party, The Golden Mixer delivers elevated service, creativity, and attention to every detail.Read more
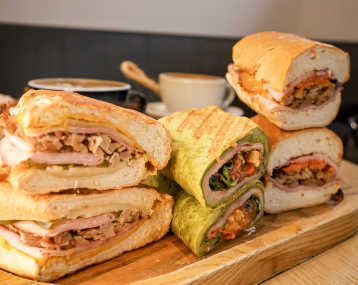

necessary & sufficient coffee
Catering
From $110/package
5.0 (26)
An Artist-Led Café, Built for Connection
necessary & sufficient coffee® began as an artist-led placemaking project rooted in connection, craft, and care. A Chicago coffee shop built around community, today, we operate two cafés with different formats, the same high standards, and a commitment to sustainability that shows up in how we work—not just what we say. Thoughtful coffee, seasonal food, and a place that knows what it’s doing.
Planning a meeting or gathering? We offer thoughtful catering • reliable delivery • clear portions • no guesswork - from our Printers Row café.Read more
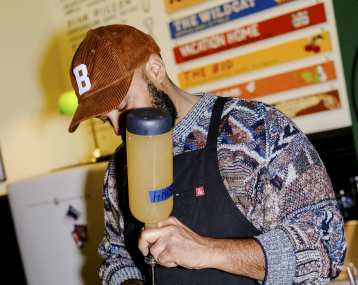

Pour Souls
Bartending
5.0 (14)
Since 2011 we’ve tried to figure out one thing: how can we make sure that wherever you are, you are having a great drink. Our physical location is in Wicker Park where we sell our signature cocktail starters and vintage barware, offer cocktail classes and host unique events. The best part is, though, we can bring all of this and more to you!Read more
Location
Operating Hours
Monday
6:00 am - 12:00 am
Tuesday
6:00 am - 12:00 am
Wednesday
6:00 am - 12:00 am
Thursday
6:00 am - 12:00 am
Friday
6:00 am - 12:00 am
Saturday
6:00 am - 12:00 am
Sunday
6:00 am - 12:00 am
Health and Safety Measures
The space is deep-cleaned between each event by a professional service provider.
Cancellation Policy
Standard 90-day
Guests may cancel their Booking until 90 days before the event start time and will receive a full refund (including all Fees) of their Booking Price. Guests may cancel their Booking between 90 days and 14 days before the event start time and receive a 50% refund (excluding Fees) of their Booking Price. Cancellations submitted less than 14 days before the Event start time are not refundable. Learn more
Add details to view total price
USD 550/hr
8 hr minimum
You won't be charged yet.
Instant Book
After payment, your booking will be instantly confirmed. Free cancellation within 24 hours of confirmation.