1/8
•
800 people
•
4 hrs min
•
10000 sqft
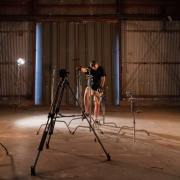
About Afflux Studios
Welcome to G Star Studios. The complex is located in West Palm Beach and is equipped to handle any size production from local commercials to multi-million dollar feature films.
• 110,000 sq. Ft. Under roof
• 13 buildings on 12 acres
• A 10,000 sq. ft. sound stage (copy of a Warner’s Brothers Sound Stage)
• 2500 sq. ft. of production offices, conference room, laundry facilities
• Production Bungalow with green room and private facilities
• Set construction shop, prop shop and paint shops
• 100 seat Black Box Theatre and rehearsal Space
• 40 seat screening room
A True Soundstage
Our Sound Stage is a copy of a Warner Bros. sound stage with advanced technological
improvements. It opened in September of 2010 and was built from ground up (not a
converted warehouse) as a complete motion picture sound stage. It is also convertible
to a theater for an 850 person audience for live performances and world premier films
with lobby and restrooms.
Sound Stage Dimensions: 80’ X 120’ with 35’ to the grid, 45’ to the ceiling.
Sound Stage Specs:
Specially-built A/C System: Only sound stage in the world with 11 custom built A/C
units operated by a Lutron remote control system that are designed to turn on and off
hundreds of times per day on command. The A/C units drop off in 5 seconds and
return to full A/C operation upon “Cut” within 30 seconds.
Water Tank Drains:
There are 10 Quick-release water drains throughout the perimeter
to accommodate water tanks that can be constructed to a depth of 25’ and cover as
much floor space as needed.
Fire Smoke Evacuation System:
It contains a dynamic smoke evacuation system
which can accommodate live fires inside the sound stage of any kind. There are four
massive blowers on the roof connected to eight louvered outlets on the walls and
ceiling that electronically turn on and open upon command which evacuate the smoke
in two minutes.
Power:
There are 3,200 amps of power inside the sound stage. There are mouse holes
in the building to accommodate any amount of power that may need to be brought in.
Satellite Broadcasts: The mouse holes also will accommodate live feeds to satellite
trucks for world-wide broadcasting.
Catwalk/Cameras:
The 6’ wide catwalk system is able to accommodate cameras and
maneuverability for direction for shots up in the catwalk and to the floor below for
direct overhead shots.
Multi-purpose Room:
The sound stage auxiliary building can be used as a theater
lobby, a production office, green room, staging area or a rehearsal hall.
Trailer Parking & Power:
There is a trailer parking area next to the sound stage
containing full power for bangers, star wagons, hair/makeup/wardrobe trailers & more.
Hurricane-proof Sound Stage:
The sound stage is constructed of 18 concrete/rebar
tilt-wall slabs weighing 50 tons each. The roof is designed specifically for Florida rain,
storms and hurricanes constructed with concrete and seven additional layers of
insulation for maximum quiet. The building will withstand 200 mph winds.
Load-in Doors:
There is a 22’ tall elephant load-in door and a 12’ 3-ton vacuum sealed
load-in side door. There are four additional sound-lock doors for entry.
Health & Safety:
The health and safety on our production sets is a top priority, please
visit our website for a list of the precautions recommended & taken to help maintain a
clean and healthy studio environment.
Included in your booking
Features
Restrooms
Dressing Room
Street level access
Soundproof
Location
Bookable Hours
Monday - Sunday
All day (24 hours)
Health and Safety Measures
To help limit the spread of the coronavirus, Peerspace has provided guidelines for hosts so guests can book with peace of mind. Learn More
Cancellation Policy
Standard 30 day
Guests may cancel their Booking until 30 days before the event start time and will receive a full refund (including all Fees) of their Booking Price. Guests may cancel their Booking between 30 days and 7 days before the event start time and receive a 50% refund (excluding Fees) of their Booking Price. Cancellations submitted less than 7 days before the Event start time are not refundable. Learn more
This space is currently unavailable for bookingBrowse similar spaces
This space is currently unavailable for bookingBrowse similar spaces