Ultra Modern Suburban Luxury Home
Sandy Springs,Atlanta, GA
1/15
100 people
•
4 hrs min
•
9271 sqft
About the Space
**Modern Architectural Estate | 9,000+ SF | 1.2 Private Acres | [Metro Atlanta]**
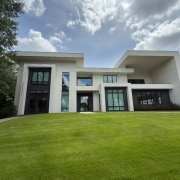
A striking contemporary estate built for the camera. Set on 1.2 wooded, private acres just outside Atlanta, this 9,000+ sq ft modern home delivers instant production value — flat-roof architecture, dramatic cantilevered overhangs, crisp white stucco, and walls of floor-to-ceiling black-framed glass. Clean lines and a restrained black-and-white palette make it a versatile blank canvas that reads high-end luxury, tech, editorial, or aspirational lifestyle with equal ease.
Interiors are open, bright, and endlessly configurable. The great room flows into a chef's kitchen anchored by a waterfall Calacatta-style marble island, black lantern pendants, and a matte black sink. Soaring ceilings, wide-plank porcelain floors, and expansive glass flood every room with natural light while staying easy to control and re-light. A sculptural black chandelier, gallery-ready walls, and a linear fireplace offer built-in hero moments with minimal set dressing.
The showpiece is the indoor/outdoor flow: full-width pocketing glass sliders disappear to merge the living space with a covered, wood-ceilinged loggia — ceiling fan, modern lighting, lounge and dining zones — opening onto a resort-grade backyard. A dark-bottom pool with raised spa sits on travertine decking framed by cable railing and a mature tree line, with a sprawling manicured lawn beyond. Programmable color pool/spa lighting makes for stunning night shoots. Zero visible neighbors means total privacy and clean backgrounds in every direction.
Generous, oversized rooms throughout — including a large primary suite with a full wall of glass — give crews room to stage equipment, build sets, and shoot wide without fighting for space.
**IDEAL FOR:**
Film, television, and streaming productions • national/regional commercials • luxury and automotive brand shoots • fashion and editorial photography • music videos • corporate content • private and brand events • pop-ups and launches
**FEATURES:**
• 9,000+ SF of shootable interior space
• 1.2 private acres, gated and secluded
• Modern flat-roof architecture, all-white stucco exterior
• Floor-to-ceiling glass and pocketing sliders (true indoor/outdoor flow)
• Chef's kitchen with waterfall marble island
• Open-concept great room with fireplace and designer lighting
• Covered outdoor loggia with wood ceiling
• Pool + raised spa with color-programmable lighting
• Travertine deck, cable railing, expansive level lawn
• Abundant controllable natural light, high ceilings
• Oversized rooms ideal for crew, staging, and set builds
**LOGISTICS:**
Ample on-site and driveway parking for production vehicles. Easy access from Atlanta and area studios.
Contact for full photo package, floor plan, and availability.
Included in your booking
Features
Kitchen
Outdoor Area
Restrooms
Street level access
Location
Bookable Hours
Monday
6:00 a.m. - 12:00 a.m.
Tuesday
6:00 a.m. - 12:00 a.m.
Wednesday
6:00 a.m. - 12:00 a.m.
Thursday
6:00 a.m. - 12:00 a.m.
Friday
6:00 a.m. - 12:00 a.m.
Saturday
6:00 a.m. - 12:00 a.m.
Sunday
6:00 a.m. - 12:00 a.m.
Health and Safety Measures
the property is maintained with a professional cleaning service weekly
Cancellation Policy
Standard 30 day
Guests may cancel their Booking until 30 days before the event start time and will receive a full refund (including all Fees) of their Booking Price. Guests may cancel their Booking between 30 days and 7 days before the event start time and receive a 50% refund (excluding Fees) of their Booking Price. Cancellations submitted less than 7 days before the Event start time are not refundable. Learn more
Add details to view total price
US$595–US$900/hr
4 hr minimum
Ross typically responds within 5 hrs
Cancel for free within 24 hours