1/9
10 Person(en)
•
4 Std. Min.
•
538 Sqft
Über Studio PULP
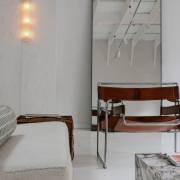
This unique warehouse space is home to interior and architecture design firm, Studio PULP.
Set within a spacious, open-plan layout, the area is subtly divided using flexible curtains to maintain privacy while preserving flow and light. The section available for sublease features a generous open-plan footprint, including a comfortable lounge area and a meeting/dining setup—perfect for collaborative work or relaxed client sessions.
Housed in a character-filled former warehouse, the space boasts a large garage door, abundant natural light, and striking exposed roof trusses. The entire interior, including the floors, is painted in crisp white, offering a bright and versatile backdrop ideal for group photoshoots, art exhibitions, or creative pop-up events.
Access is seamless, with direct entry from street level and easy loading/unloading via the garage door.
In der Buchung enthalten
Features
natürliches Licht
Toiletten
Küche
Zugang zur Straßenebene
Standort
Zeitfenster
Montag bis Sonntag
Ganztägig (24 Stunden)
Maßnahmen für Gesundheit und Sicherheit
Professional cleaners are employed to clean between bookings
Stornierungsrichtlinie
Flexibel
Die Gäste können ihre Buchung bis 7 Tage vor Beginn des Events stornieren und erhalten den vollen Buchungspreis (einschließlich aller Gebühren) zurück. Die Gäste können ihre Buchung zwischen 7 Tagen und 24 Stunden vor Beginn des Events stornieren und erhalten 50 % des Buchungspreises (ohne Gebühren) zurück. Bei Buchungsstornierungen, die weniger als 24 Stunden vor Beginn des Events erfolgen, ist keine Erstattung möglich. Mehr erfahren
Details hinzufügen, um den Gesamtpreis anzuzeigen
300 AU$pro Std.
4 Std. Min.
Ben antwortet antwortet innerhalb von 48 Stunden
Kostenfreie Stornierung in den ersten 24 Stunden