Center for Architecture + Design
Historic Downtown San Francisco Event Space
1/12
200 people
•
8 hrs min
•
3310 sq ft
About Center for Architecture + Design
Headquartered in the historic Hallidie Building— America’s first glass-curtain-wall building, designed by Willis Polk and completed in 1917—Center for Architecture + Design is the Bay Area’s leading cultural destination for all things architecture and design.
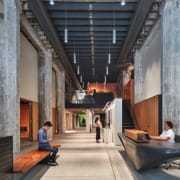
AIASF’s storefront Center for Architecture + Design will provide a comfortable and beautiful venue for day and evening events. We’re centrally located in downtown San Francisco with easy access to public transportation on both local and regional systems. Built-in audio visual, adjustable lighting to accommodate events in various configurations, with capacity ranging from 14 to 291 attendees.
Individually, the Lecture Hall has a capacity for 106 attendees and the Conference Room has a capacity of 30-44 attendees. The Storefront Café and Gallery can host up to 69 attendees. The Vault Meeting Room holds 14-24 attendees.
These spaces are easily configured for parties, lectures, classes, workshops, exhibitions, and other events. Rentals includes the use of 150 stacking chairs, 30 tables, our ceiling-mounted digital projectors and the ability to record your programming for future use for a small fee.
Included in your booking
Features
natural light
Bathrooms
Kitchen
Dressing Room
Add-ons from the host
Host provided services, items or options. Available at checkout.
Location
Bookable Hours
Monday - Sunday
All day (24 hours)
Health and Safety Measures
The space is thoroughly cleaned daily by a team of professional janitorial staff.
Cancellation Policy
Standard 30-day
Guests may cancel their Booking until 30 days before the event start time and will receive a full refund (including all Fees) of their Booking Price. Guests may cancel their Booking between 30 days and seven days before the event start time and receive a 50% refund (excluding Fees) of their Booking Price. Cancellations submitted less than seven days before the Event start time are not refundable. Learn More
Add details to view total price
US$750/hr
8 hr minimum
Monica typically responds within 48 hrs
Cancel for free within 24 hours