•
50 people
•
4 hrs min
•
14500 sqft
About XOHH Events
Thank you for viewing our listing. Please review all host rules prior to booking. A Certificate of Insurance (COI) is required before arrival to the property.
Follow us on Instagram @xohh_events for additional photos, videos, and updates.
THE SPACE
Welcome to XOHH — a secluded private Moroccan-inspired estate in the Hollywood Hills designed for productions, photo shoots, branded content, editorials, and creative projects. Situated on 2 private acres and surrounded by over 150 acres of open land, the property offers exceptional privacy and multiple distinct filming environments within a single location.
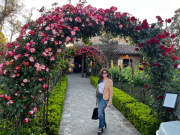
The main garden and backyard production area includes over 14,000+ square feet of landscaped space featuring the Kasbah, pool, fountains, patios, and garden areas. Beyond the primary garden setting, the property extends throughout the estate with mature California pepper trees, natural hillsides, pathways, elevated viewpoints, open spaces, and the Vista Grove extension. These varied environments create an expansive feel and allow productions to capture multiple visual styles and perspectives without changing locations.
Need space for a larger production? We may be able to accommodate crews exceeding 50 attendees. Price is customized based upon crew size, duration and production requirements. Please send us your project details and we will be happy to provide a tailored proposal
INCLUDED IN BASIC RENTAL
• Kasbah (Moroccan Garden House) — The signature centerpiece of the property featuring Marrakech-inspired high arches, a dramatic dome ceiling, vibrant Moroccan colors, a Turkish chandelier, and elevated architectural details. Approx. 21’ x 16’.
• Moorish Accent Pool — Blue tiled saltwater pool creating a resort-style atmosphere and beautiful visual focal point. Pool lighting available at night. Pool heating available as an add-on.
• Moroccan Star Fountain — Handcrafted centerpiece fountain creating both visual impact and ambient sound.
• Fire Pit Garden — Secluded garden area surrounded by mature greenery with seating, swings, and a relaxed atmosphere.
• BBQ / Bar Area — Covered area with built-in wraparound counter, sink, outlets, and flexible use for catering, makeup stations, or production support.
• Synthetic Lawn Area — Large clean production-friendly lawn suitable for staging, furniture setups, equipment placement, ceremonies, and creative builds.
• Additional Garden Spaces — Multiple pathways, fountains, landscaped corners, hidden garden areas, Moroccan tile details, mature trees, and shaded spaces throughout the property.
• Upper Patio — Shaded patio area suitable for smaller wardrobe setups, talent holding, relaxation, or additional production use.
• Lower Patio — Frequently used as a staging area for cameras, monitors, equipment, and production support.
• Half Bathroom.
• Landscape Lighting — Pathway lighting, accent lighting, and architectural lighting throughout the property.
• Front Yard, Entrance Areas & Driveway — Available for photography and production use.
• Electrical Access Throughout Property — Multiple strategically located outlets throughout the property, including upgraded electrical access in key production areas to support flexible setups and minimize long cable runs. Onsite coordinator available for support if needed.
OPTIONAL ADD-ONS
• 24’ × 16’ Production Suite — Private staging suite designed for hair and makeup, wardrobe styling, talent holding, and production preparation. Includes spacious living area, kitchen, seating area, and full bathroom.
• Private Bedroom Suite — Ideal for wardrobe changes, talent privacy, or additional holding space.
• Vista Grove Extension — Elevated garden extension featuring mature California pepper trees, city views, and large open areas suitable for productions and expanded setups.
• Formal Living Room — Elegant interior featuring Persian carpeting, curated furnishings, bookcases, and refined architectural details ideal for editorials and lifestyle shoots.
• Two Upper Viewing Decks — Elevated decks with contemporary furnishings offering high-angle perspectives of the property and additional photo opportunities.
• Open Kitchen + Living Area — Bright interior space featuring island seating and an open layout suitable for lifestyle, editorial, and content creation use.
• Pool Heating
• Fire Pit Activation
• Outdoor Heaters
• BBQ with Propane
PARKING
Parking is available throughout the property and surrounding unrestricted street areas.
• Motor Court: Up to 15 vehicles
• End of Driveway: Up to 15 vehicles (diagonal parking)
• Adjacent Outer Lot: Up to 15 vehicles
Approximate onsite parking capacity: Up to 45 vehicles
Because the driveway functions as a narrow one-way access road, larger productions may require a parking coordinator or arrival management to maintain smooth traffic flow. Additional unrestricted street parking is available nearby.
Guests frequently highlight the property’s privacy, atmosphere, versatility, and unique experience in their reviews.
Included in your booking
Features
Natural Light
Restrooms
Kitchen
Dressing Room
Add-ons from the host
Host provided services, items or options. Available at checkout.
Location
Bookable Hours
Monday
7:00 AM - 11:00 PM
Tuesday
7:00 AM - 11:00 PM
Wednesday
7:00 AM - 11:00 PM
Thursday
7:00 AM - 11:00 PM
Friday
7:00 AM - 12:00 AM
Saturday
7:00 AM - 12:00 AM
Sunday
7:00 AM - 11:00 PM
Enhanced Health and Safety Measures
Indoor areas are thoroughly cleaned and sanitized between rentals. This includes all smooth surfaces such as knobs, switches, counter tops and tables. Soft porous surfaces such as chairs and sofa pads are sprayed with a disinfectant and wipes. Floors are are cleaned and disinfected. Hand sanitizer is provided for indoor areas.
Cancellation Policy
Flexible
Guests may cancel their Booking until 7 days before the event start time and will receive a full refund (including all Fees) of their Booking Price. Guests may cancel their Booking between 7 days and 24 hours before the event start time and receive a 50% refund (excluding Fees) of their Booking Price. Booking cancellations submitted less than 24 hours before the Event start time are not refundable. Learn more
Add details to view total price
$155–$625/hr
4 hr minimum
8+ hour discount
3% offSanaa typically responds within 3 hrs
Cancel for free within 24 hours