Classic John Hughes Vibe Oak Park Villa | Historic 1926 Main Floor & Award-Winning Garden Grounds
Oak Park Township,Oak Park, IL
1/26
50 people
•
2 hrs min
•
4500 sqft
NEW!
Complete your event. Discover trusted vendors in your area.
Check out vendors
About the Space
ABOUT THE SPACE
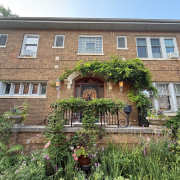
Step into quintessential Chicago suburbia with an artistic, cinematic twist. Built in 1926, this historic Oak Park residence combines timeless architectural character with a storybook exterior—delivering the ultimate John Hughes-esque aesthetic for film productions, editorial photo shoots, music videos, and creative meetings.
Offering ~1,600 sq. ft. of main-floor interior spaces alongside sprawling, multi-award-winning garden grounds, this property double-functions as a historic home and an authentic fine art sanctuary.
AWARD-WINNING EXTERIOR & GARDEN GROUNDS
Multi-Year Oak Park Garden Award Winner: Celebrated locally over three decades, the grounds feature lush, hand-cultivated front-yard gardens framing a grand 1926 brick facade with climbing wisteria and an ornate arched iron entryway.
Lush Backyard & Courtyard: Brick-paved patio complete with a tier stone fountain, garden urns, and towering evergreen privacy trees.
Overgrown Foliage Pergola: Shaded outdoor dining nook wrapped in climbing vines and overhead bistro string lights.
Knight & Castle Themed Side Garden: Whimsical, castle-inspired side garden featuring stone accents and playful storybook detailing.
Aerial Views from Roof Decks: High-angle shot perspectives looking down on the backyard grounds (available upon special request prior to booking).
MAIN-FLOOR INTERIOR HIGHLIGHTS (~1,600 Sq. Ft.)
Local Fine Art & Eastwood Expressions Legacy: The home showcases original paintings, custom wall murals, and hand-painted floor and ceiling artwork by renowned local artist Peter Eastwood (home base of the beloved 15-year Oak Park art institution Eastwood Expressions).
Dramatic 1926 Living Room: Hardwood floors, grand brick fireplace mantle, arched entryways, high ceilings, and rich bohemian textures.
Moody Formal Dining Room: Dark accent walls, custom marble-trim molding, crystal chandelier, and large windows streaming natural light.
Gourmet Chef’s Kitchen: Dark cabinetry, granite countertops, double oven, and wood floors—ideal for culinary shoots or crew catering.
Whimsical Sunroom: Showstopping black-and-white checkered tile floors, arched leaded-glass windows, and a hand-painted cloud sky ceiling.
SPACE FEATURES & AMENITIES
Total Available Footprint: ~1,600 sq. ft. main floor + 3,000+ sq. ft. outdoor grounds (~4,500 sq. ft. total usable footprint)
High-Speed Wi-Fi
Dedicated On-Site Host (Julia) to greet crews, answer questions, and assist with logistics.
Included in your booking
Features
Outdoor Area
Restrooms
Street level access
Parking Space(s)
Trusted vendors in ChicagoNEW!
Complete your event with handpicked, trusted local vendors.NEW!


Bluewater Kings Band
Live music/DJ
From $2020/package
4.9 (481)
We're live music experts, wedding enthusiasts, and party starters, infusing every event with energy and full dance floors. The Bluewater Kings are a premium, customizable 3 to 14 piece band specializing in high-energy music for weddings, corporate events, and private functions—at a sensible price. Our talented and professional musicians have performed regularly with touring and recording artists including Stevie Wonder, Aretha Franklin, Cher, Miranda Lambert, Ray LaMontagne, Prince, Shakira, Chicago and Tony Bennett, as well as working and touring with numerous Broadway shows.
You can tailor the dream band to suit your style and budget. Choose your band size then fully customize your booking with our Add-Ons, including a Cocktail Hour Band, DJ Services, Lighting & Sound services. You'll benefit from a designated producer to help with planning and promptly answer any questions you may have along the way. We also provide you with your very own band planning page, making the experience a breeze. Reach out to get started!Read more


Elite Events Chicago
Catering and bartending
From $39.99/person
5.0 (90)
Elite Events Chicago is a full-service catering and event planning company known for delivering seamless, elevated experiences with a personal touch.
Led by Executive Chef Chris Cuellar, our team has earned a reputation for excellence across the Chicago market, with a 5.0-star rating and recognition as a “Best of Zola” winner in both 2024 and 2025. What started as a boutique catering concept has grown into a trusted, all-in-one event partner for weddings, productions, and private events alike.
Our approach, “Simplified Elegance,” is all about making the process effortless for our clients. We handle every detail with precision and care, so you can stay present and actually enjoy your event. From curated menus to thoughtful execution, we bring both professionalism and a genuinely supportive energy to every experience.Read more


Wooden Paddle Catering
Catering and bartending
From $45/person
4.9 (54)
Wooden Paddle Catering is Chicagoland's go-to for full-service wedding catering that's anything but ordinary. We roll up to your venue with mobile wood-fired brick ovens and cook everything fresh and live — wood-fired pizzas, chef-designed apps, desserts, and craft cocktails your guests will not stop talking about. We handle it all: professional staffing, full bar, rentals, setup, and teardown. Family-style, plated, or stations — you name it, we bring it. With 10+ years and 1,000+ events across Chicagoland, we've been to just about every venue in the suburbs. Serving the greater Chicago area within 50 miles of Lemont. 🔥
You shouldn't be worrying about food on your wedding day. For real. We handle the food, the allergies, the timing, the clean-up… all of it. You just show up, look cute, get married, and wait for everyone to ✨rave✨ about the food.Read more
Location
Bookable Hours
Monday
6:00 AM - 12:00 AM
Tuesday
6:00 AM - 12:00 AM
Wednesday
6:00 AM - 12:00 AM
Thursday
6:00 AM - 12:00 AM
Friday
6:00 AM - 12:00 AM
Saturday
6:00 AM - 12:00 AM
Sunday
6:00 AM - 12:00 AM
Health and Safety Measures
entire main floor is vacuumed and mopped daily by the latest irobot vacuum/mop robot .
Cancellation Policy
Very Flexible
Guests may cancel their Booking until 24 hours before the event start time and will receive a full refund (including all Fees) of their Booking Price. Bookings cancellations submitted less than 24 hours before the Event start time are not refundable. Learn more
Add details to view total price
$65/hr
2 hr minimum
8+ hour discount
10% offIAN typically responds within 12 hrs
Cancel for free within 24 hours