

Sun
Mon
Tue
Wed
Thu
Fri
Sat
$200/hr$150/hr$100/hr$50/hr
Peerspace is the easiest way to book unique dance studios for parties, weddings, meetings, productions and more.
Discover SpacesEvery day we uncover new, creative spaces, including dance class spaces, perfect for your activity.
Our dance studios are priced to fit your budget. Hire by the hour without worrying about hidden fees.
No more messy contracts. We build the tools to make booking dance class space venues as easy as the click of a button.
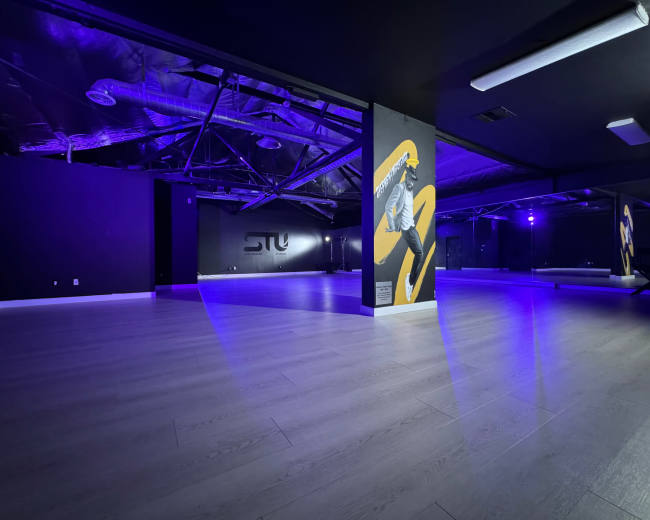
The Stu Los Angeles Studios
Burbank, CA5.0 (5)
60 guests
The Stu Los Angeles Studios
Burbank, CA5.0 (3)
10 guests
StuSpaceLA
Magnolia Park, Burbank, CA5.0 (290)
100 guests
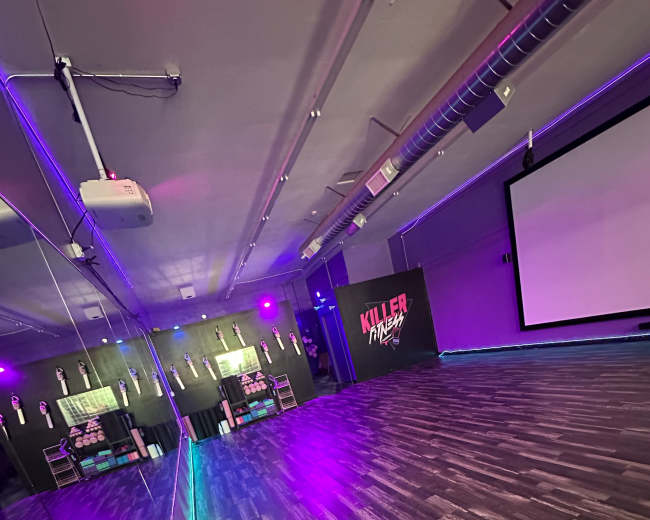
Killer Fitness
Magnolia Park, Burbank, CA20 guests
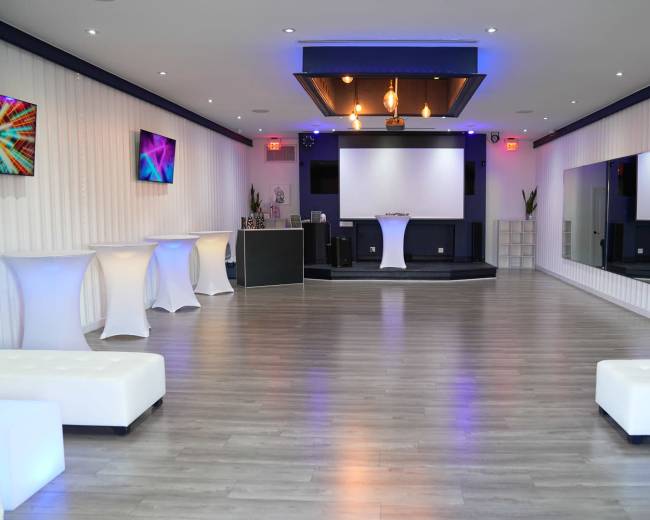
Event Studio
Burbank, CA5.0 (21)
65 guests
2526 Studios
Burbank, CA25 guests
Large and unique Art house space
Burbank, CA300 guests
Nitecap Studio
Burbank, CA5.0 (17)
55 guests
Doc's Workshop @ F22 Studios
Burbank, CA5.0 (5)
60 guests
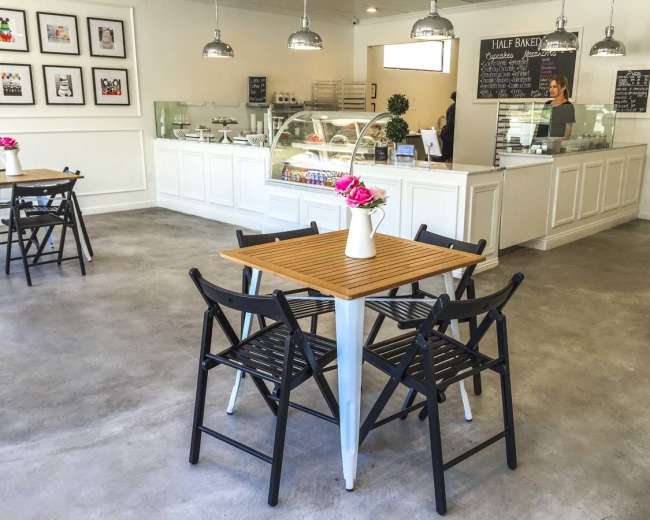
Local Bakery with Parties and Classes in Burbank
Burbank, CA4.3 (3)
40 guests
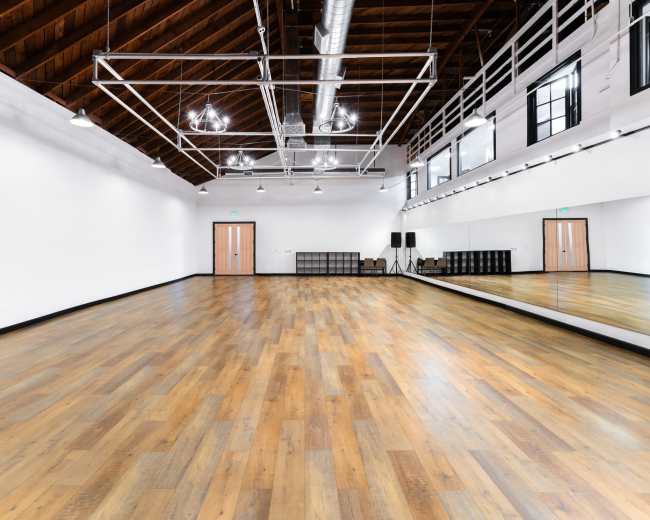
Spacious Creative Film / Dance & Event Space
Burbank, CA5.0 (6)
100 guests
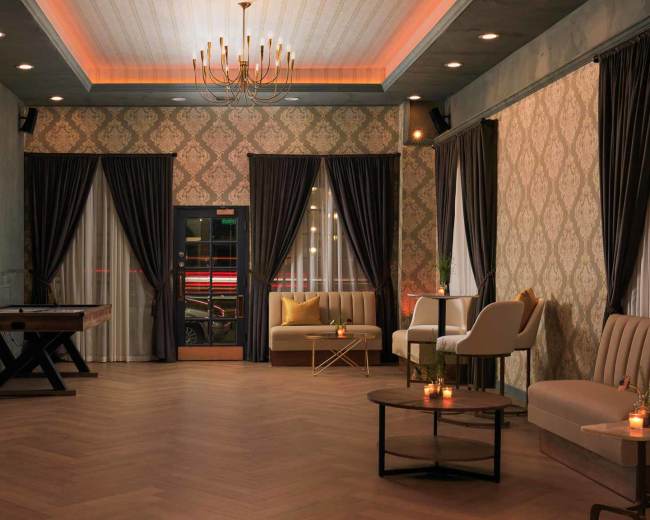
Speakeasy Social Lounge & Event Space
Burbank, CA5.0 (1)
75 guests
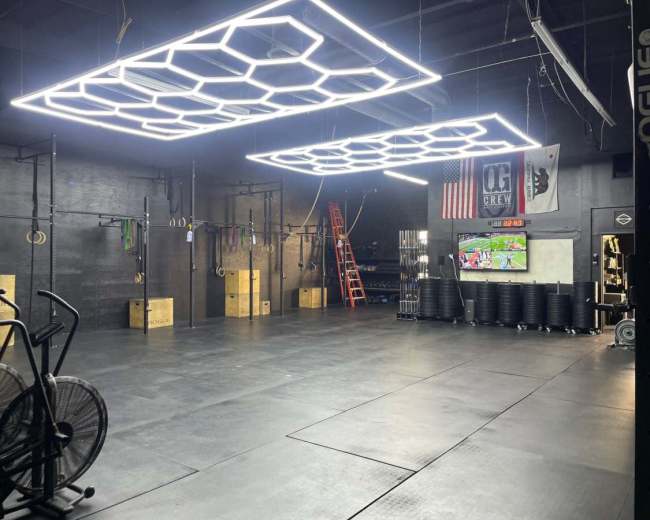
Burbank Strength & Conditioining
Burbank, CA5.0 (1)
40 guests
Spacious Creative Film, Event & Dance Studio
Burbank, CA5.0 (28)
200 guests
The WhereHouse Creative Studio
Burbank, CA5.0 (502)
50 guests
The Stu Los Angeles Studios
Burbank, CA5.0 (1)
15 guests
Dance/Acting and performing arts space - Burbank
Burbank, CA5.0 (4)
100 guests
Fun Ton Stage One
Burbank, CA5.0 (51)
200 guests
Color Lounge
Burbank, CA5.0 (1)
50 guests
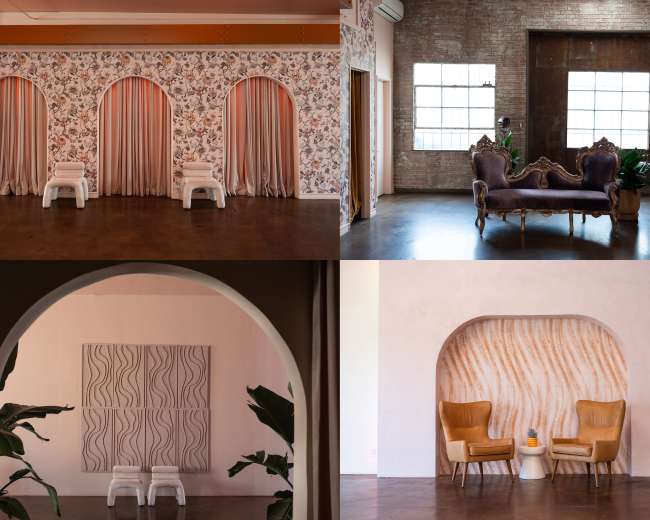
Multi-sensory Photo Studio with Unique Sets
Burbank, CA5.0 (86)
35 guests
Guitar Ninjas
Burbank, CA4.9 (29)
18 guests
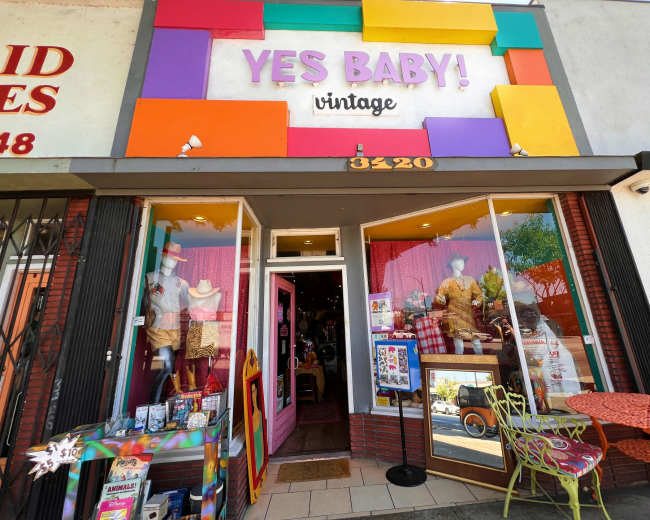
Unique & Vibrant Vintage Store w/ Stage for Shows, Galleries, Music, & Themed Events!
Magnolia Park, Burbank, CA5.0 (4)
40 guests
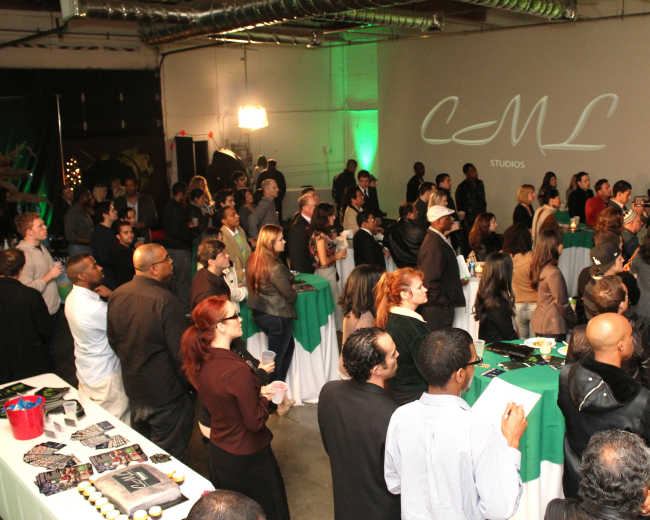
CML Studios Burbank
Burbank, CA4.7 (114)
80 guests
Dance Studio/Fitness Space in Burbank - Room 2
Burbank, CA5.0 (342)
12 guests
Room 1 + 2 - Dance Studio/Production/Event/Fitness Space in Burbank
Burbank, CA4.8 (4)
50 guests
Room 3 - Dance Studio/Fitness Space
Burbank, CA5.0 (56)
50 guests
Spacious Renovated GYM
Burbank, CA5.0 (4)
50 guests
Entire Space - Dance Studio/Production/Event/Fitness Space in Burbank
Burbank, CA200 guests
Room 1 - Dance Studio/Fitness Space
Burbank, CA5.0 (102)
60 guests
The Studio Venue
Burbank, CA4.9 (180)
10 guests
Mantra House
Burbank, CA5.0 (83)
30 guests
Resurrection Fit
Burbank, CA4.9 (9)
100 guests
The Group Labs
Burbank, CA5.0 (147)
20 guests
Feybl
Central LA, Burbank, CA100 guests
CML Studios Burbank
Burbank, CA4.7 (102)
250 guests
Blizz Sound
Burbank, CA5.0 (23)
6 guests
Pricing and popularity information in this section is based on proprietary Peerspace booking data, reflecting recent booking activity and the latest data available through September 2026.
Dance studios in Burbank average $51 per hour to rent, but it’s easy to spend less or more depending on what you’re looking for.
Most dance studios are scheduled for 5 hours, with 12 people in attendance. You’ll find the most Dance Studios starting between 10:00 AM and 11:00 AM.
Our local hosts have welcomed 2079 people into their dance studios with reviews averaging 5 stars. 100% of guests said they'd book again.
Saturdays are the most popular day for booking dance studios in Burbank. For those seeking a deal, consider booking Wednesday and Tuesday as these days are 45% cheaper on average.


