
Sun
Mon
Tue
Wed
Thu
Fri
Sat
$200/hr$150/hr$100/hr$50/hr
Peerspace is the easiest way to book unique venues for parties. We also have spaces for productions and meetings.
Discover SpacesEvery day we uncover new, creative spaces perfect for your reception — from neighborhood galleries to hidden rooftops, and beyond.
Our spaces are priced to fit your budget. Hire by the hour for your party without worrying about hidden fees.
No more messy contracts. We build the tools to make hiring out a space for your reception as easy as the click of a button.
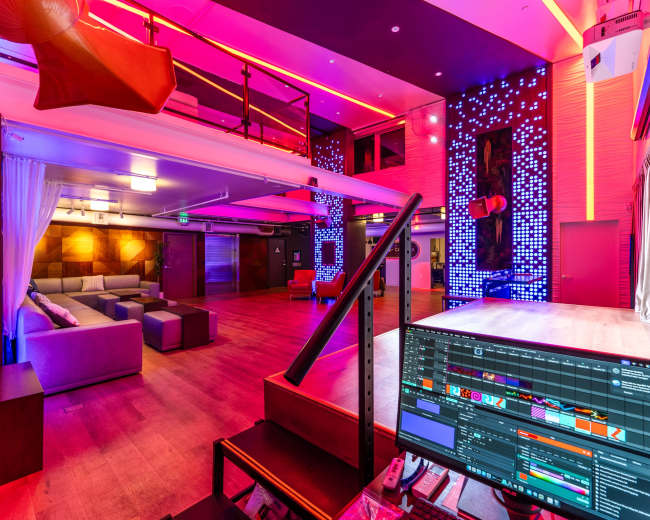
Beautiful Westside Event Space, Fully-Equipped and Staffed
Sawtelle, Los Angeles, CA5.0 (41)
400 guests
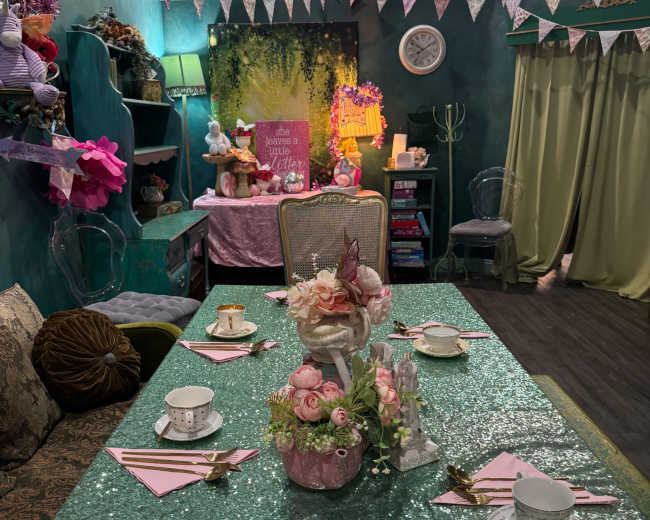
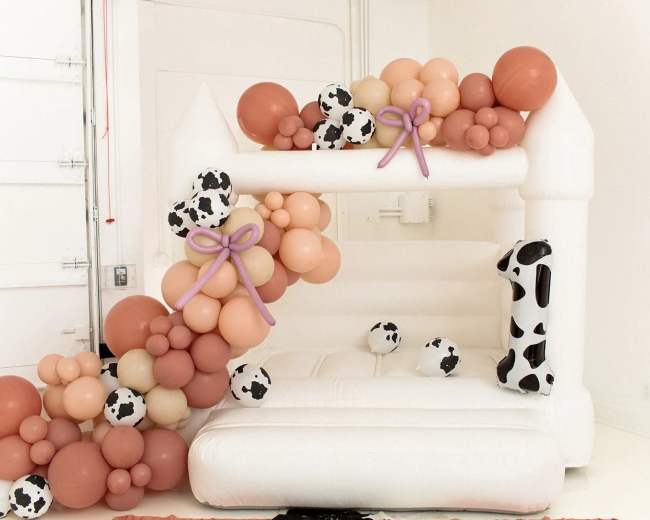
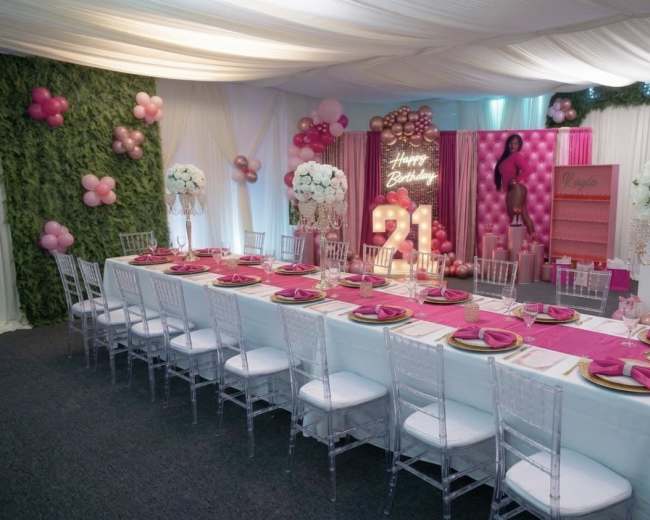
Whimsical Party Room
Bixby Knolls, Long Beach, CA5.0 (1)
48 guests
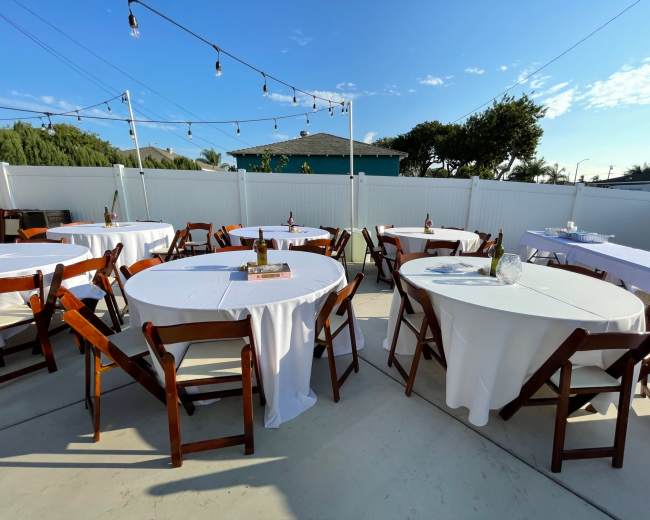
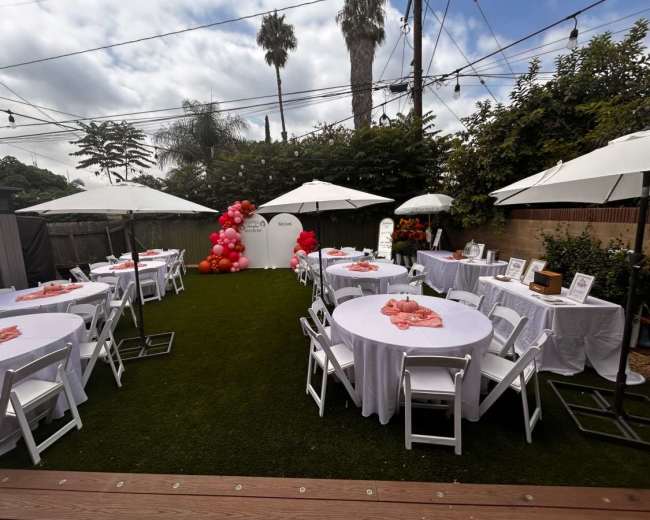
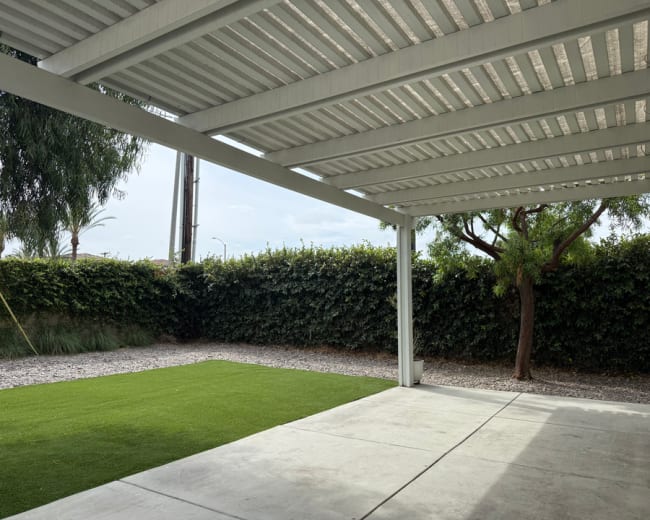
Long Beach Backyard Offers Versatility
Bixby Knolls, Long Beach, CA5.0 (15)
50 guests
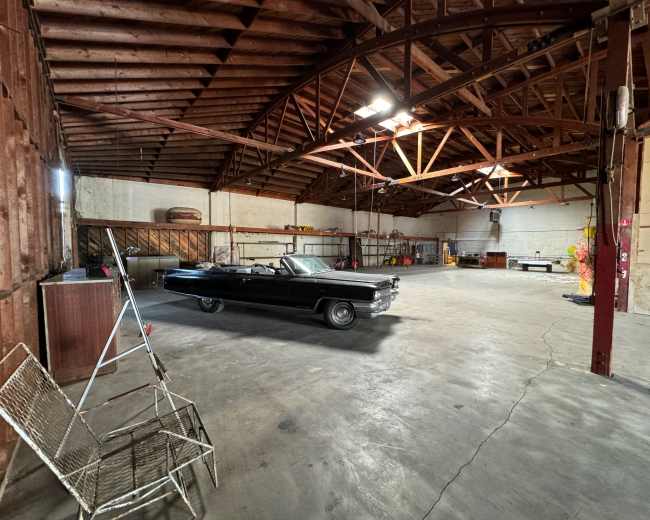
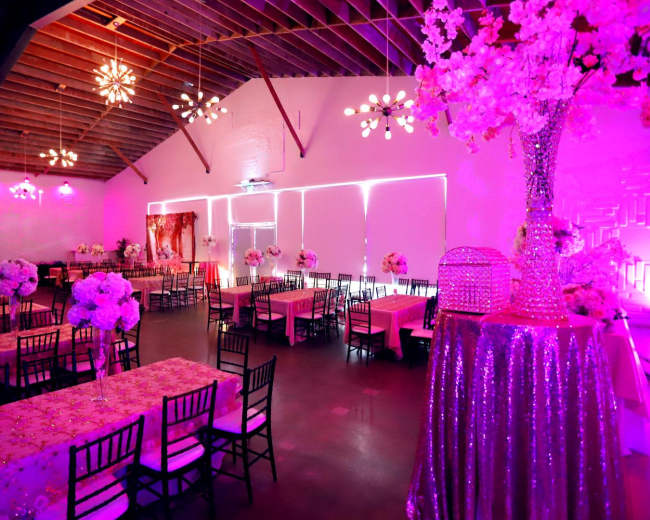
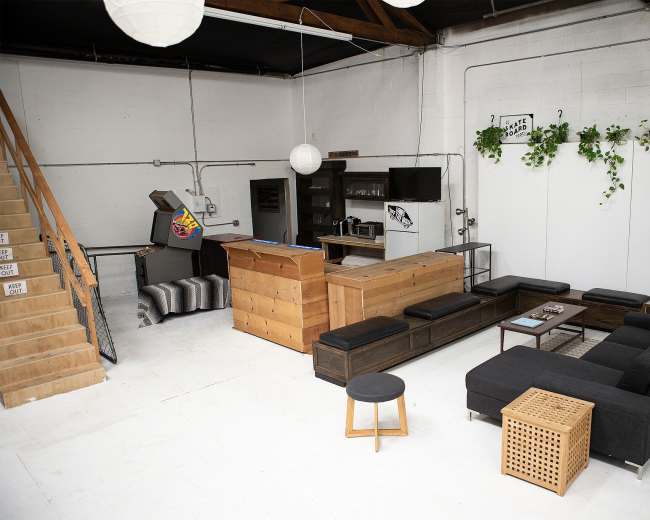
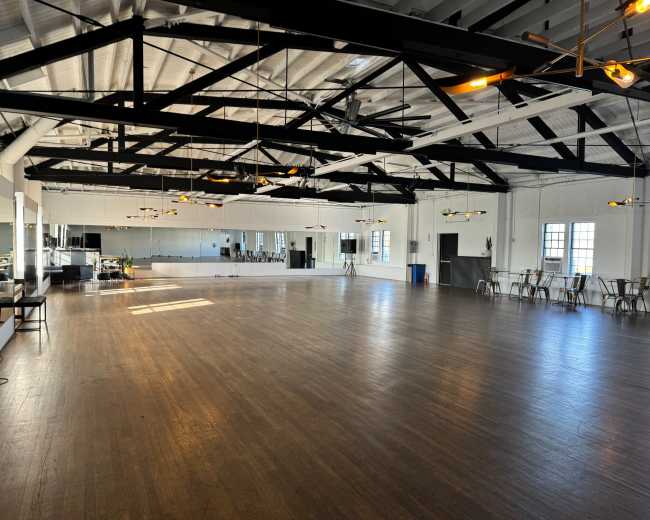
Warehouse w/amazing 25 foot ceilings beam & truss with strip mall retail setting
Long Beach, CA5.0 (7)
250 guests
Gorgeous Sophisticated Indoor Event Space
Long Beach, CA4.8 (51)
70 guests
Event Venue in Orange County
West Garden Grove, CA5.0 (3)
60 guests
Multi purpose open creative space for all type of events in Bellflower and surrounding areas
Bellflower, CA4.9 (32)
50 guests
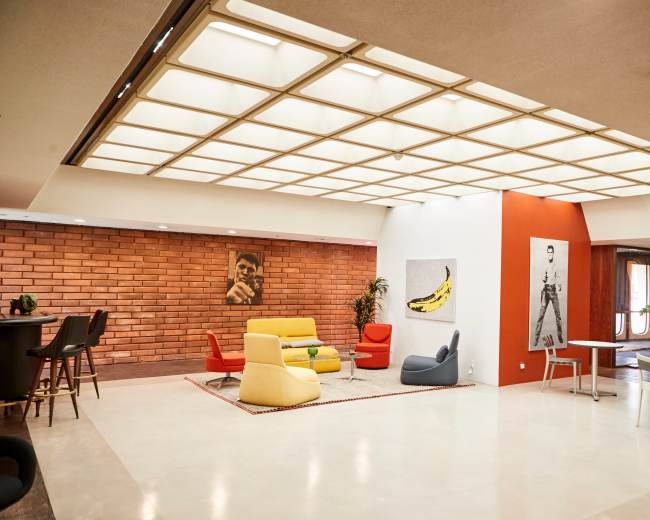
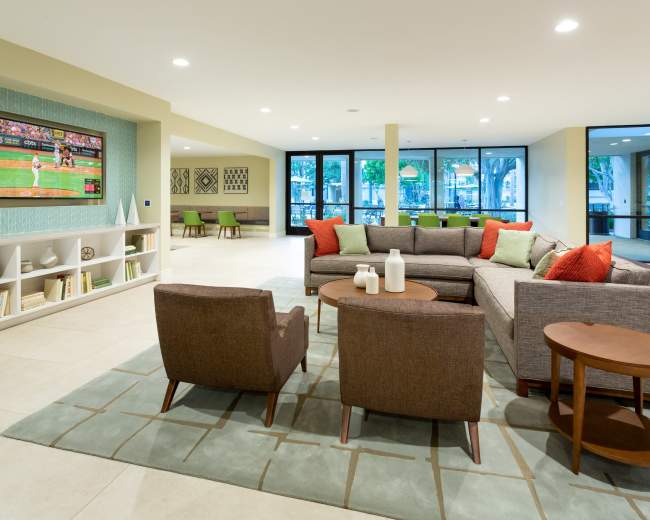
Colorful and Bright Mid Century Modern Industrial Space
Rancho Dominguez, CA5.0 (13)
175 guests
Charming Patio & Lush Garden Space – Former Restaurant
North Long Beach, CA60 guests
Customizable Banquet Hall in Carson, CA
Carson, CA150 guests
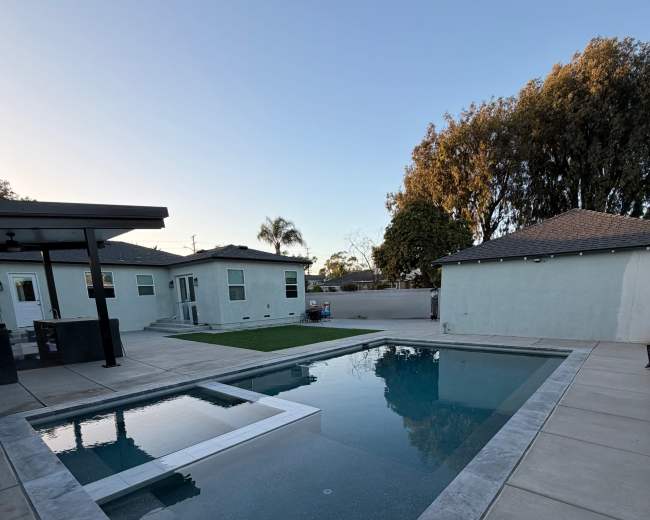
Chic Backyard Pool Paradise
Bixby Knolls, Long Beach, CA5.0 (1)
100 guests
Intimate Event Studio with Versatile Spaces
Carson, CA4.9 (7)
50 guests
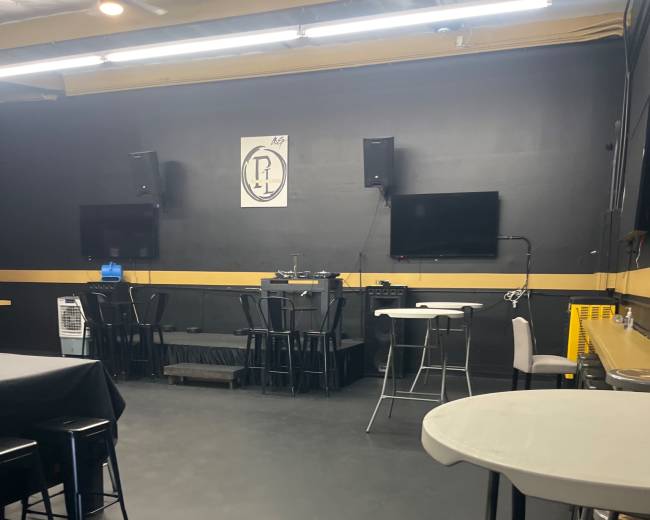
CREATIVE SPACE with a VIBE
Artesia, CA60 guests
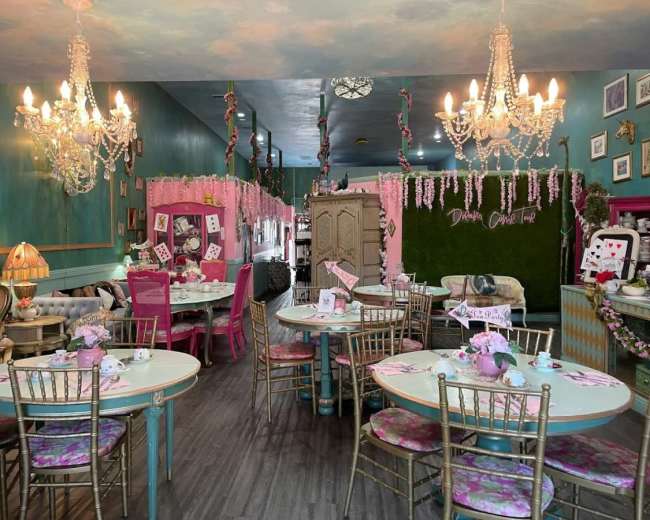
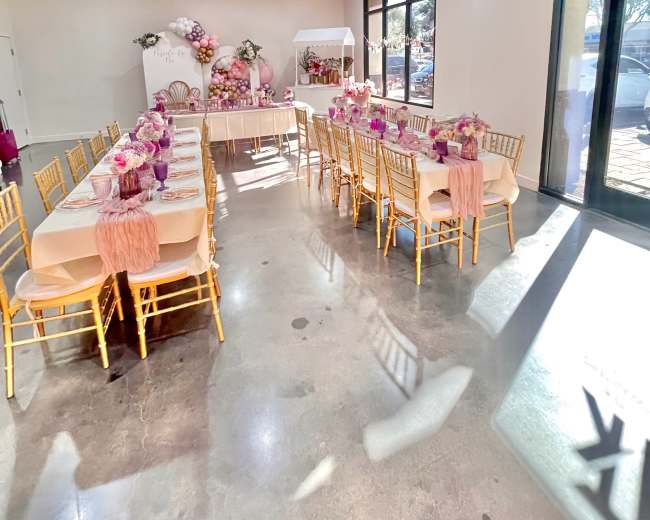
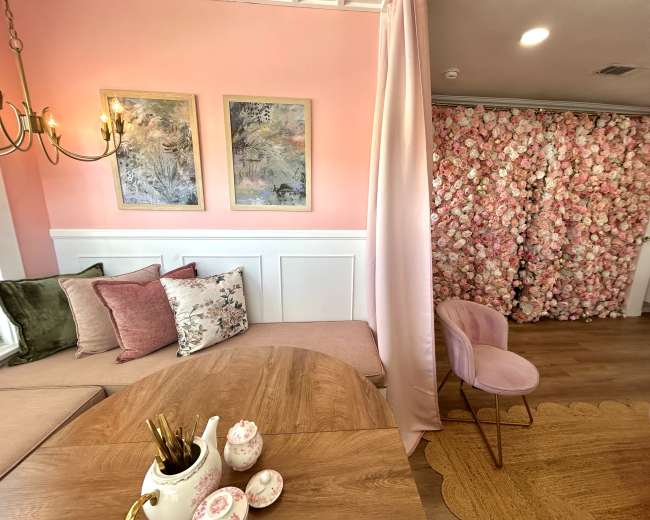
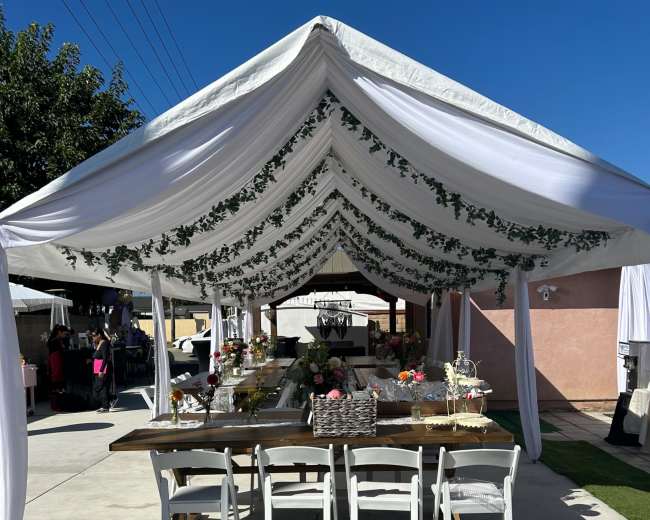
Rose Garden Tea Party Themed Event Space -- Perfect for Showers, Birthday parties, Bachelorettes, and more!
Rose Park, Long Beach, CA5.0 (1)
20 guests
Small, intimate, open space. Near Bixby Knolls area of Long Beach.
North Long Beach, CA40 guests
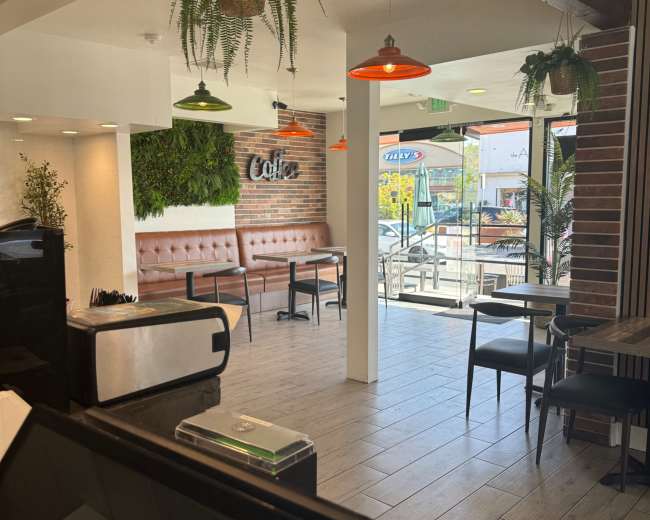
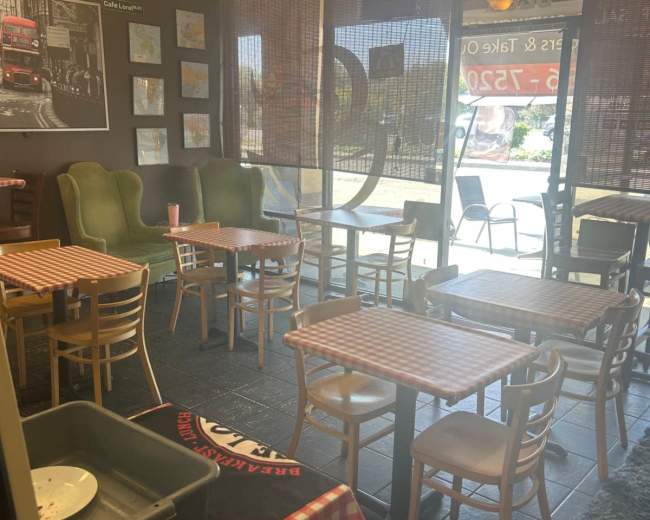
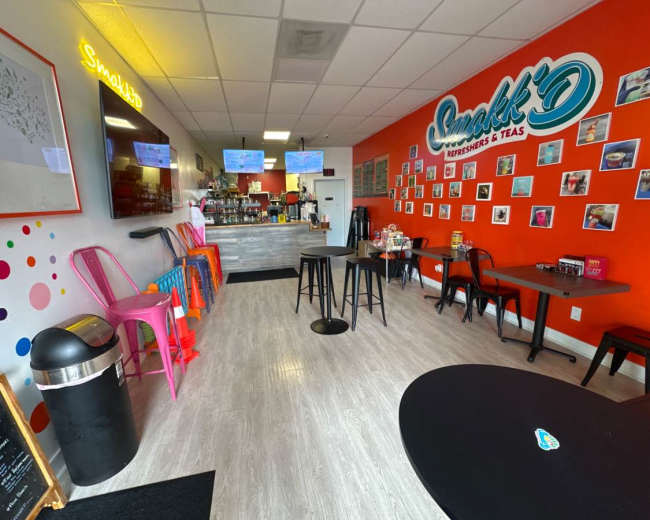
“Cozy Enchanted Café Ideal for Small Parties & Photoshoots”
Belmont Shore, Long Beach, CA5.0 (2)
30 guests
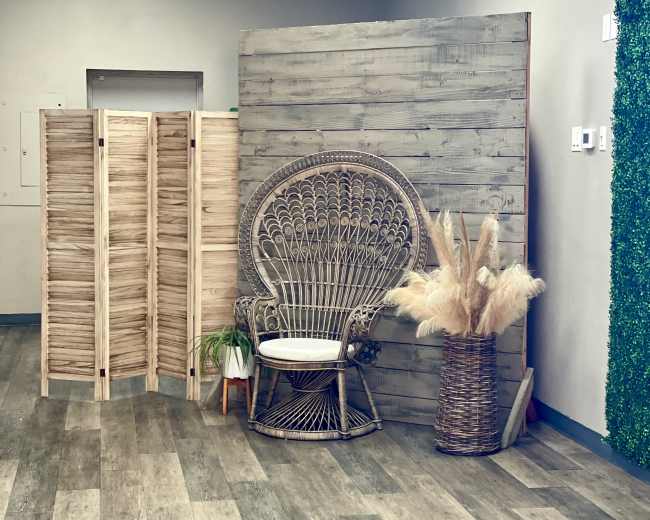
Elevated Rustic Venue for Intimate Celebrations
Carson, CA5.0 (4)
50 guests
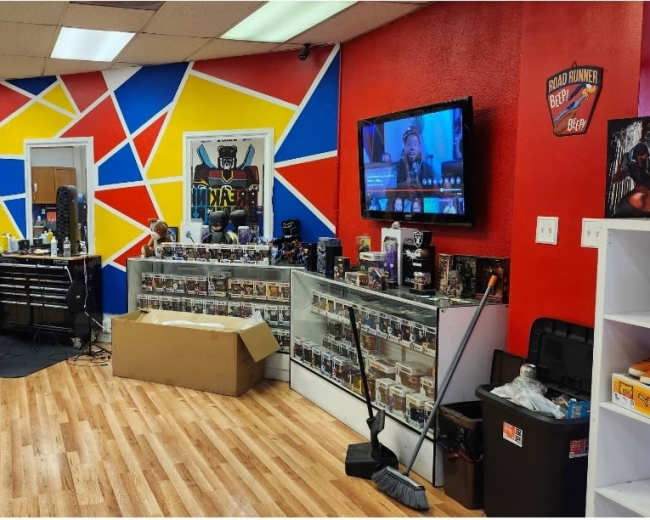
"THE SHOP " Renovated Mid Century Urban Auto Shop
Alamitos Beach, Long Beach, CA5.0 (18)
130 guests
Modern Church with Stage, Sound, and Parking | Perfect for Weddings, Filming, and Events
Harbor, WILMINGTON, CA300 guests
Downtown Loft with City Views
Downtown, Long Beach, CA5.0 (7)
130 guests
Bright and airy lounge perfect for entertaining
Seal Beach, CA4.7 (27)
35 guests
Professional Photo Studio and Creative Space (3000 sq. ft.)
Zaferia, Long Beach, CA5.0 (9)
200 guests
Small quaint restaurant on PCH near beach, golf course and all shops
Park Estates, Long Beach, CA35 guests
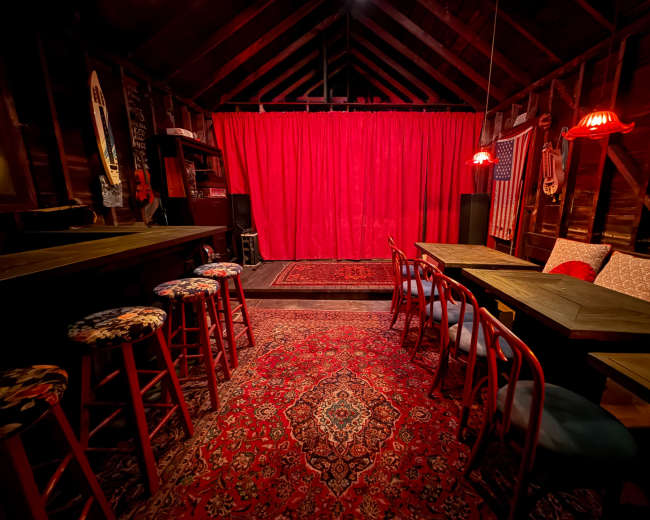
Cinematic Vintage Barn Speakeasy | Bar, Stage & Rich Red Interiors Perfect for Halloween
Rose Park, Long Beach, CA25 guests
Large Backyard Close to DWTN Long Beach
Whittier, LONG BEACH, CA5.0 (2)
50 guests
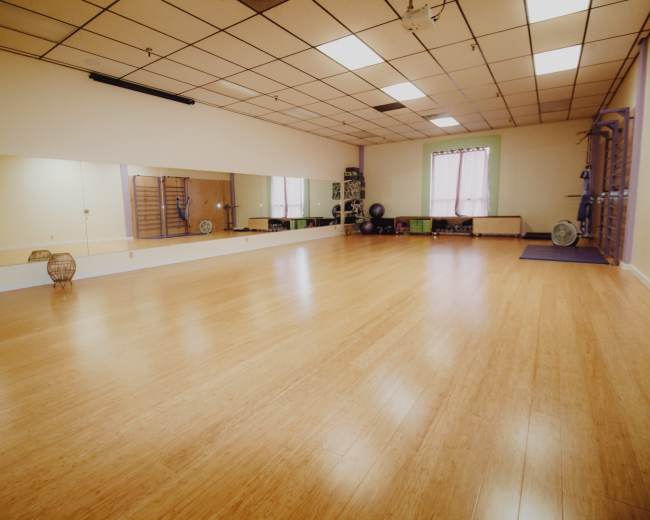
Private Yoga, Dance and Fitness Studio classes
Los Altos, Long Beach, CA5.0 (314)
30 guests
Luna Backyard Private Backyard Photo and Event Space
North Long Beach, CA40 guests
The Event Spot
Norwalk, CA120 guests
Beach Side Creative, Wellness, Gallery, Event Space
Bluff Heights, Long Beach, CA75 guests
Private Outdoor Celebration Space with Gazebo
Garden Grove, CA5.0 (2)
120 guests
Storefront In Lakewood
Lakewood Mutual, CA5.0 (2)
35 guests
Pricing and popularity information in this section is based on proprietary Peerspace booking data, reflecting recent booking activity and the latest data available through October 2026.
Party venues in Long Beach average $195 per hour to rent, but it’s easy to spend less or more depending on what you’re looking for. For a space on the smaller side, expect to spend closer to $160, whereas larger venues run about $309 per hour.
Most party venues are scheduled for 6 hours, with 49 people in attendance. You’ll find the most Parties starting between 2:00 PM and 3:00 PM.
Our local hosts have welcomed 5805 people into their party venues with reviews averaging 4.89 stars. Most even said they would book again -- about 99%.
Saturdays are the most popular day for booking party venues in Long Beach. For those seeking a deal, consider booking Monday and Wednesday as these days are 55% cheaper on average.


